A2.0
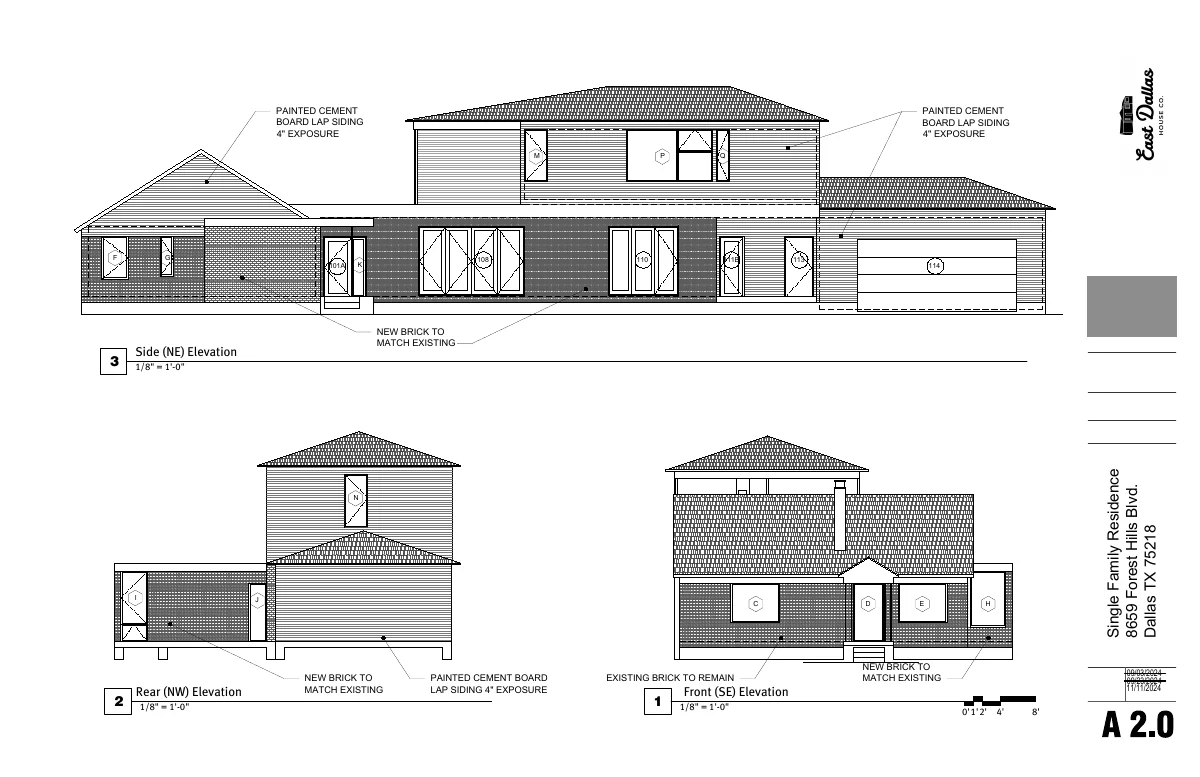
Front, rear & side elevations
Southeast, northwest, and northeast views.

East Dallas House Co. / Featured Home
8659 Forest Hills Blvd.
Dallas, TX 75218
Second-story walk-out deck
Architectural renderings illustrate the design vision. Finishes and details may change.
A little more room for life
A familiar cottage silhouette meets a two-story addition at 8659 Forest Hills Boulevard. The design brings together light brick, deep-toned siding, and a warm kitchen built around gathering.
Four bedrooms and three and a half baths sit within 2,765 square feet of conditioned space. A second-story walk-out deck adds an outdoor place to pause among the trees.
Ask about Forest HillsThe design, in detail
Explore previews of the home's elevations and building sections.
A2.0
Southeast, northwest, and northeast views.
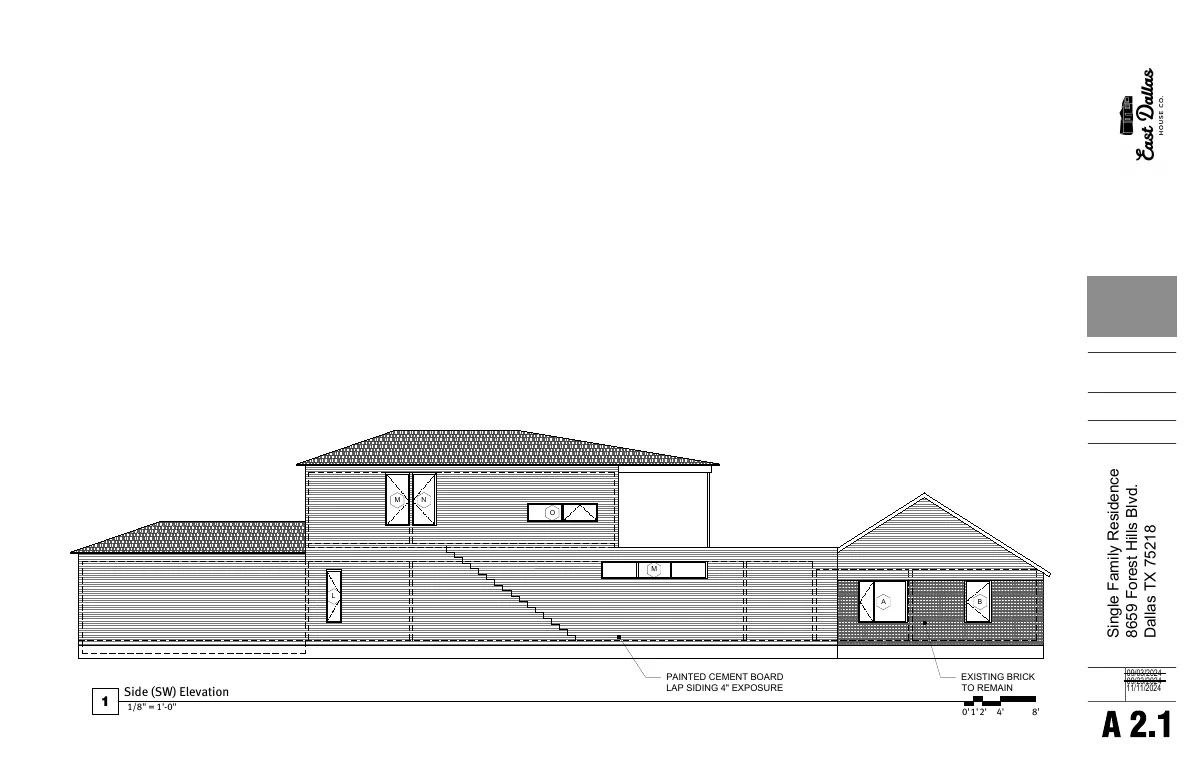
A2.1
The side profile of the home and addition.
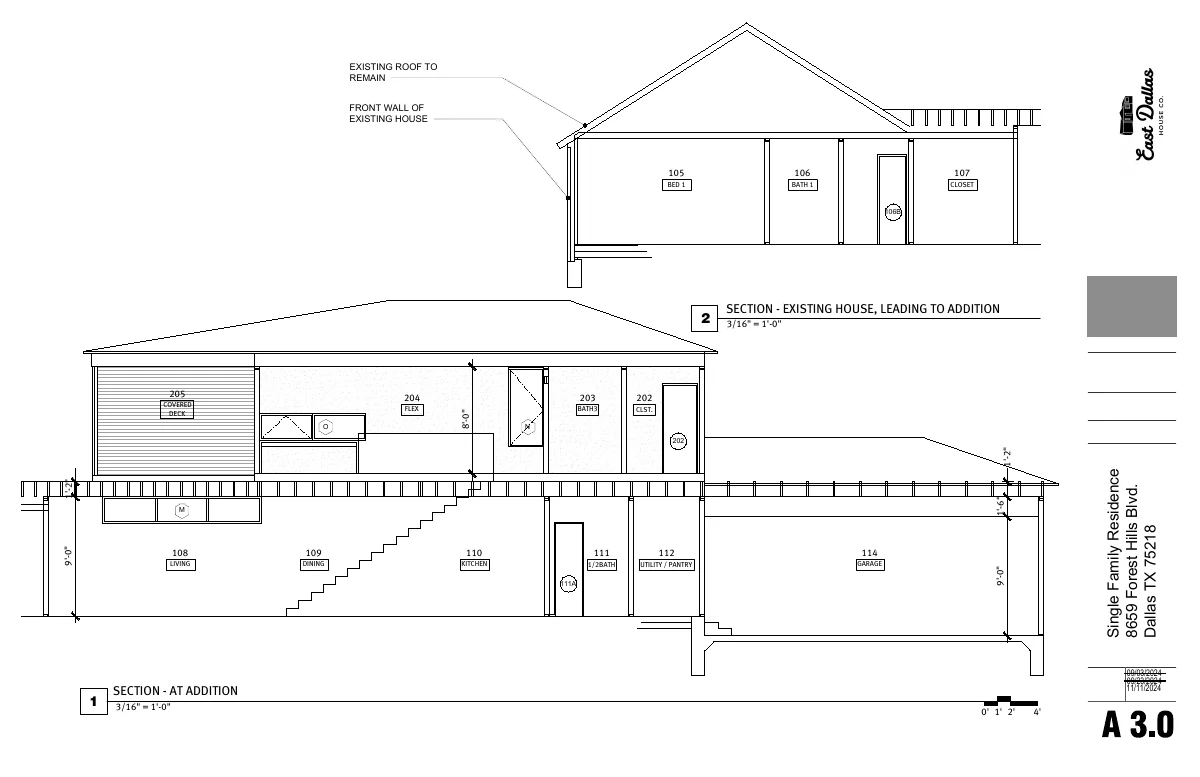
A3.0
Sections through the existing home and addition.
8659 Forest Hills Blvd.
Get in touch for current availability, project details, and next steps.